
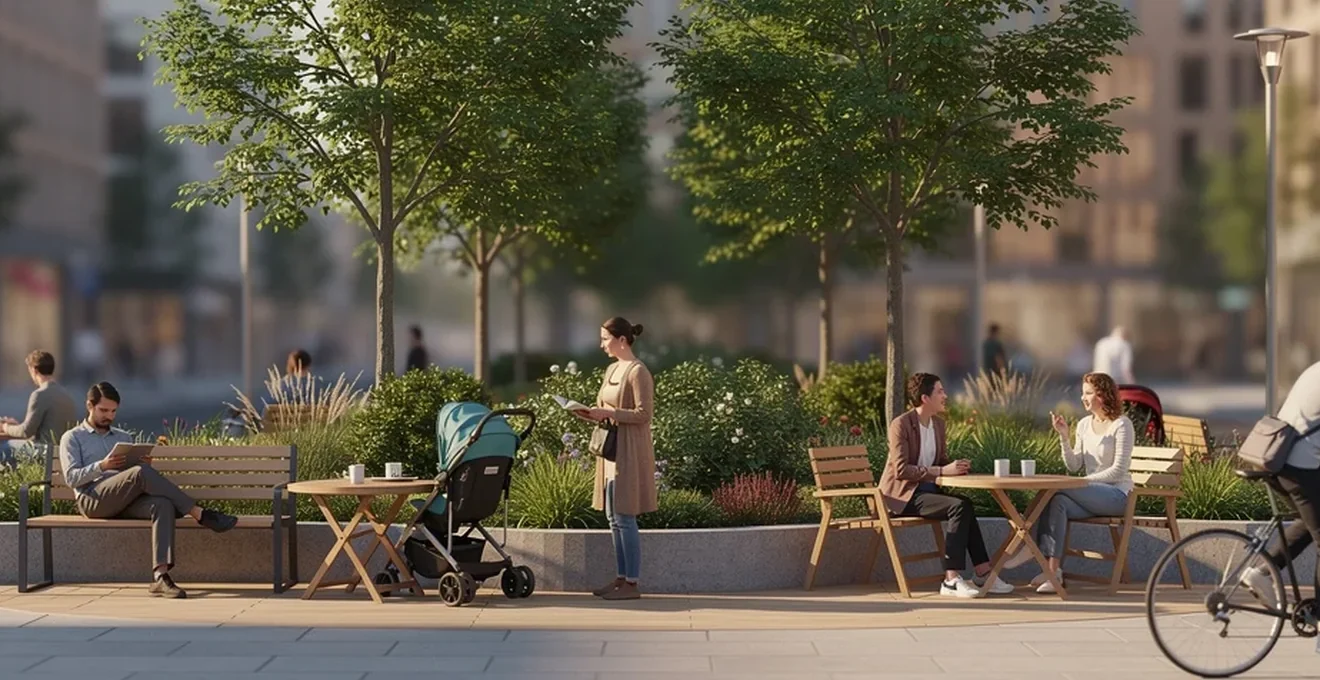
Public space shapes how a city feels long before any monument or skyline does. A New York street scene reads differently to a Palermo one not because of the architecture alone, but because of what people are actually doing there: skateboarding, watching football through a shop window, playing cards, gathering to talk. Improving the everyday experience of public space means designing for those activities rather than simply making a place look attractive. Research into beautification schemes in cities such as Algiers and Mexico City has shown that design focused on appearance rather than use can leave residents feeling excluded from spaces meant for them. This article sets out the principles, infrastructure choices, green features, safety measures, community processes and technologies that genuinely make public spaces work for the people who use them.
Understanding placemaking principles in contemporary urban design
Good public space design starts from observed human behaviour, not from aesthetics alone. Several thinkers and organisations have shaped the way planners now approach this problem, and their ideas remain the foundation of modern placemaking.
Jan gehl’s Human-Scale design philosophy
The Danish architect Jan Gehl has spent his career studying what he calls “life between buildings” — the everyday human activity that happens in the gaps between architecture. Gehl argues that for a city to serve its residents well, those responsible for its design must understand how spaces are actually used. Designing at a walkable, pedestrian scale is, in his view, what makes a city healthy, sustainable, lively and attractive. This means prioritising the experience of someone on foot over the convenience of vehicles, and shaping streets and squares around human dimensions rather than monumental ones.
William H. whyte’s social life of small urban spaces
Urban theorists have long linked design decisions to how life unfolds within a space. Jane Jacobs is widely credited with highlighting that cities fail when they aren’t designed for everyone, and her observational approach — watching how people actually behave in streets and squares — laid the groundwork for the kind of close, evidence-based study that later shaped placemaking practice. The underlying principle is consistent: public space that ignores the daily needs of the people using it tends to fall out of use, however polished it looks.
The project for public spaces’ place diagram methodology
Organisations working in this field have developed structured ways of assessing what makes a place succeed or fail. The starting point in any public space project should be to identify the talents and resources within the community — people who understand the area’s history, how it functions day to day, and what genuinely matters to local residents. Gathering this information early builds a sense of ownership that helps sustain a project long after it opens. This kind of honest assessment of underperforming spaces — the empty schoolyard, the lifeless plaza, the neglected park — should form the basis of any citywide public space strategy, involving every neighbourhood and the people who live there.
Tactical urbanism and Pop-Up interventions
Public spaces are complex and organic, and it’s rarely possible to get everything right from the outset. The most effective approach is to test short-term, low-cost improvements and refine them over time — what’s often described as “Lighter, Quicker, Cheaper” change. Extra seating, a temporary café, a community event, a garden, painted crosswalks: these small interventions let a community experiment with new uses and generate momentum. If something doesn’t work, it can be adjusted; if something succeeds, it can be built upon. Bogotá’s weekly Ciclovía, when streets close to cars so people can walk, cycle and take part in recreational activities, is a large-scale example of this kind of temporary reclaiming of street space, and it has helped shift public perception of who streets are for.
Optimising physical infrastructure and amenities
Once the guiding principles are in place, attention turns to the physical elements — “urban furniture” — that make a space usable day to day: benches, lighting, signage, bollards, planters and shade structures.
Seating typologies and the 30-minute rule
Seating is one of the simplest determinants of whether a space gets used. People are drawn to spots that combine a sense of shelter with a view over the surrounding area — a psychological preference for being able to observe without being overly exposed. A bench tucked beneath a tree with a clear line of sight across a square is typically the first to be occupied, because it offers both a cosy nook and an open outlook simultaneously. Seating design also needs to account for varying comfort levels around personal space: benches with an inner and outer curve, for instance, allow two people to share the same piece of furniture while one enjoys more intimacy and the other more distance.
Universal accessibility standards and wayfinding systems
Nobody enjoys feeling lost, and unclear layouts increase stress and discourage use. Good wayfinding relies on intuitive, legible design — signage and spatial cues that let people understand where they are and where to go without constantly checking a map. Historic examples, from transit signage systems to city-wide legibility initiatives, show that deliberate, consistent design decisions make a measurable difference to how confidently people move through a space. Accessibility should be considered alongside legibility: routes, crossings and surfaces need to work for wheelchair users, people with pushchairs, and those with visual or mobility impairments, not as an afterthought but as a starting requirement.
Microclimate management through shade structures and vegetation
Comfort in a public space is often about managing the immediate climate at street level. Shade structures, tree canopies and other amenities can turn an exposed plaza into somewhere people actually want to linger. In Melbourne, the area surrounding the Council House 2 municipal building was enhanced with shade structures and other comfort features, helping it foster genuine street life rather than functioning purely as a passage-through space.
Public lighting design and Circadian-Friendly illumination
Lighting does more than provide visibility after dark; it shapes mood, atmosphere and perceived safety. Natural daylight lifts spirits during the day, while carefully considered artificial lighting can transform how a space feels and functions at night. Designers increasingly think about lighting schemes as dynamic rather than uniform — providing illumination on a busy walking route, for example, while avoiding excessive light spilling into nearby homes where residents are trying to sleep. In Algiers, research found that shady trees and night-time lighting made people comfortable enough to play cards or gather and chat outdoors, showing how directly lighting decisions translate into actual use of a space.
Integrating green infrastructure and biophilic elements
Humans have a well-documented affinity for nature, and public space design increasingly builds on this rather than treating greenery as decoration.
Urban tree canopy coverage targets and species selection
Biophilic design incorporates natural elements deliberately, to reduce stress and support wellbeing, rather than simply adding a few plants to satisfy a regulatory checklist. Trees in particular do double duty: they provide the shade and comfort discussed above while also reinforcing a sense of enclosure that makes open urban spaces feel human-scaled rather than exposed.
Sustainable urban drainage systems (SuDS) in public realm design
Drainage is a practical, often invisible, factor in whether a public space remains usable. In Kibera, Nairobi, a public space project addressing a river running through the settlement — used for waste disposal and prone to flooding in the rainy season — included an improved drainage channel and flood control measures alongside a community centre, kiosks and a playground. The redesign turned a previously hazardous site into a functioning community resource, illustrating how drainage and flood management underpin the everyday usability of green public space.
Pollinator corridors and biodiversity net gain requirements
Well-planned green space and integrated planting contribute to a sense of belonging and encourage social interaction, in addition to any ecological benefit. Choosing planting that supports local biodiversity, rather than the kind of homogenous, non-contextual landscaping seen in some large-scale redevelopments, helps a space feel connected to its specific setting rather than interchangeable with any other city square.
Enhancing safety through environmental design
Feeling safe is a precondition for using a public space at all, and design has a substantial role to play in creating — or undermining — that sense of security.
Crime prevention through environmental design (CPTED) principles
Large, undifferentiated spaces can leave people feeling insecure and disoriented even when they are physically safe. In Algiers, the same 1970s modernist redevelopment that introduced comfort-enhancing features like trees and benches also produced huge buildings and wide streets that made residents feel lost and unsafe, and this kind of large-scale, non-contextual design has been linked to antisocial behaviour. The lesson is that safety isn’t only about surveillance or policing; it’s about scale, enclosure and the legibility of a space.
Natural surveillance and sightline optimisation
Because people naturally want to observe their surroundings while feeling protected, sightlines matter as much as lighting. Spaces that let people see and be seen — without excessive openness that removes any sense of shelter — tend to feel safer in practice. This is closely linked to the prospect-refuge balance already discussed under seating: a well-placed bench, kiosk or planting arrangement can support natural surveillance simply by giving people clear views over an area while they sit.
Shared space schemes and traffic calming measures
Reducing the dominance of vehicles is one of the most direct ways to improve safety and comfort in public space. Bogotá’s transformation under former mayor Enrique Peñalosa combined the TransMilenio bus rapid transit system — now carrying around 1.4 million passengers a day — with a crackdown on pavement parking, pedestrianisation of the main downtown street, and restrictions on car use during rush hour. The city also increased green space and playing fields across neighbourhoods. The combined effect was a measurable decrease in crime and gang activity, along with wider access to safe outdoor recreation for women and children. As placemaking practitioners put it: if you plan cities for cars and traffic, you get cars and traffic; if you plan for people and places, you get people and places.
Fostering community engagement and programming
Physical design alone cannot make a public space succeed. Whether a space works also depends on whether the people meant to use it feel represented in its planning and programming.
Participatory design workshops and Co-Creation models
The French sociologist Henri Lefebvre described the city as a co-created space — a meeting place where citizens collectively build urban life — in contrast to a purely commercial view of urban space as a commodity. Since the 1970s, urban theorists have argued that people only make genuine use of public spaces where they feel represented, and this has been borne out repeatedly. In Warwick Junction, Durban, government workers went directly to informal traders to understand their needs before redesigning the market, resulting in enclosed stalls, secure storage and sanitary cooking facilities, with a corresponding rise in safety and economic opportunity. In Gyumri, Armenia, a city rebuilding after a devastating 1988 earthquake, a single day-long placemaking workshop — despite scepticism that public participation would work in a context where it was virtually unknown — drew more than 70 participants and sparked cross-sector collaboration on an unprecedented scale.
Cultural programming and meanwhile use strategies
Public space is where local culture is created, whether that’s children playing, students reading or workers relaxing during a break. When redevelopment strips out this diversity of use in favour of a narrower, more controlled function, something is lost. In Mexico City’s Alameda Central Park, redevelopment in 2013 led to a marked decline in the range of activities taking place there — family and religious gatherings, street art, music, informal vending — as new rules prioritised tourism and imposed a zero-tolerance approach towards anything deemed disruptive. Maintaining space for varied cultural use, rather than designing solely for a single “ideal” visitor, keeps a public space genuinely reflective of its community.
Markets, festivals, and temporary activation events
Temporary events can reveal a space’s latent potential and build momentum for longer-term change. In Central Detroit, a harvest festival held outside a produce market — organised in a neighbourhood with high unemployment, limited transport and inadequate infrastructure — showed how a space flanked by vacant lots could still become a genuine community gathering point, and it left residents keen to take part in further community-building events. Elements such as external stimuli that spark interaction between strangers — a distinctive sculpture, a street performer, a pop-up market stall — act as social lubricants, turning passers-by into participants and helping a space build a sense of collective identity over time.
Leveraging smart technology for public realm management
Technology is increasingly part of how public spaces are planned, monitored and maintained, though it works best in support of the human-centred principles above rather than as a substitute for them.
Iot sensors for footfall analysis and space utilisation
Understanding how a space is actually used — which areas attract lingering, which paths people take, when footfall peaks — allows planners to base decisions on evidence rather than assumption. This is a technological extension of the same observational approach that underpins traditional placemaking: watching what people do, then designing around it.
Digital wayfinding and augmented reality applications
Digital tools can reinforce the legibility principles already discussed, offering layered information — historical context, event listings, accessible routes — without cluttering the physical streetscape with signage. Used well, these applications extend a space’s usefulness without displacing the face-to-face interaction that makes public space valuable in the first place.
Data-driven maintenance scheduling and asset management
A public space that isn’t maintained quickly stops being used, regardless of how well it was originally designed. Cities have started addressing this at scale: Mexico’s Ministry of Social Development has, since 2007, “rescued” 42,000 public spaces nationally by combining physical works with social action, aiming to restore community meeting places and everyday recreation in marginalised urban areas while also strengthening community organisation and safety. Systematic, data-informed maintenance scheduling is what keeps such investments functional years after the initial launch, rather than allowing them to slide back into disrepair.